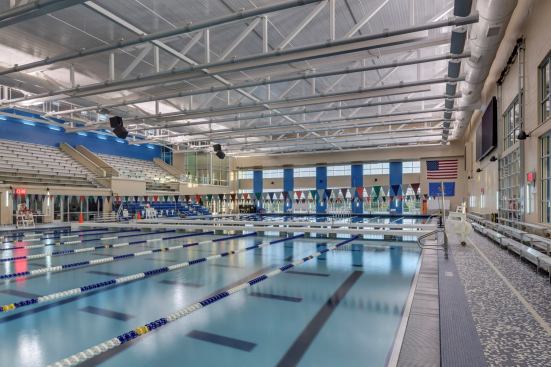
The design and materials incorporated in the aquatic spaces are …
The design and materials incorporated in the aquatic spaces are meant to unify the wet areas while distinguishing them from the dry. Inset vertical bands, seen in the floor-to-ceiling windows in back, accentuate the height of the rooms. Fully tiled decks were used in the leisure and competitive spaces. The competition pool is used by several schools, so the designers took great care to choose a neutral palette that wouldn’t match any particular team’s colors.
Charles Davis Smith
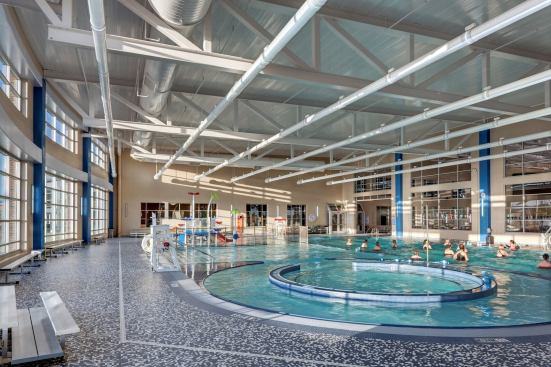
The leisure pool features a current channel, play features aimed…
The leisure pool features a current channel, play features aimed at small children to teens, a water slide, zero-depth entry, lap lanes and a therapeutic seating area. The large windows and opening toward the right visually connect this space with the competition area.
Charles Davis Smith
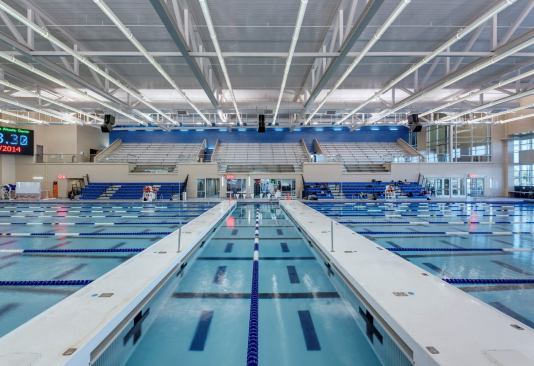
The competition space features an eight-lane, 50- meter pool wit…
The competition space features an eight-lane, 50- meter pool with movable bulkheads for maximum versatility. While the intention is to install springboards on one end of the pool in the future, that area was made deep enough to accommodate a diving tower, just in case. The competition space also has dedicated locker rooms, a separate entry, and a guard/official office, as well as both fixed and “tip and roll” bleachers for spectators.
Charles Davis Smith
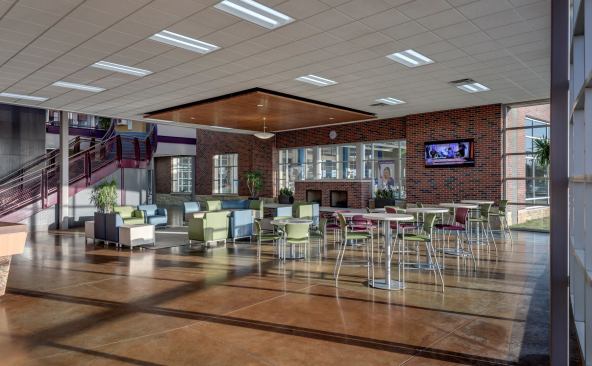
Warm wood, bright paints and stained concrete flooring mark the …
Warm wood, bright paints and stained concrete flooring mark the dry spaces, for an engaging and inviting touch. Expansive glass connects these areas to the more modern wet side.
While officially a YMCA, this space actually came together through a collaboration between the Y, the City of Edmond, Okla., and its public school district. Each group brought its own portion of the budget, as well as its own distinct needs. The school district needed a space for training and competitions, while the city and YMCA sought features that could be used for a wide range of instruction, as well as therapy, leisure and play.
What resulted was this multi-use facility, which contains separate spaces for the family/leisure pool and the sanctioned competition pool. While their functions may distinguish the spaces, certain design touches tie them together. Extensive use of glass unites the various components — wet areas with dry, the separate competition and leisure pool spaces, and the interior with the outdoors.
It wasn’t a quick process, though. The stakeholders worked long hours deciding how to best serve everybody’s needs and make the best use of the square footage they could jointly afford. Some savings were incurred by including a geothermal system for energy efficiency.
Certain measures were taken so that, when competitions are held in the center, the two aquatic spaces can be operated and accessed separately. This way, organizers can appropriately control the population in their spaces, and neither area would have to shut down when the other is in use. During competitions, large glass overhead doors close the openings between the two aquatic spaces and a dedicated entry is used for the competition pool area. Additionally, dedicated locker rooms are put into use for the teams, while access from other locker rooms or corridors are locked down.
Rebecca Robledo is deputy editor of Pool & Spa News and Aquatics International. She is an award-winning trade journalist with more than 25 years experience reporting on and editing content for the pool, spa and aquatics industries. She specializes in technical, complex or detail-oriented subject matter with an emphasis in design and construction, as well as legal and regulatory issues. For this coverage and editing, she has received numerous awards, including four Jesse H. Neal Awards, considered by many to be the “Pulitzer Prize of Trade Journalism.”